Sector-Based Zoning
The floor is organised by product group — machine tools and automation occupy the primary halls, with components, electricals and services arranged along the connecting aisles so buyers can walk a complete procurement route.

Every INDTEC EXPO edition is laid out for business flow — sector zones, demonstration bays and buyer registration positioned so footfall reaches every aisle. Download the plans below.
Consistent layout logic across all three editions means exhibitors and visitors navigate the same way — whichever city they walk.
The floor is organised by product group — machine tools and automation occupy the primary halls, with components, electricals and services arranged along the connecting aisles so buyers can walk a complete procurement route.
Main spine aisles run 4 m wide for machinery movement and heavy footfall; secondary cross aisles are 3 m. Premium corner stalls sit on the spine for maximum visibility.
Designated floor-strengthened bays along the northern edge of each hall support running machinery, coolant systems and live cutting demonstrations. Power and foundation requirements are scoped at booking.
The registration pavilion sits between the main entrance and the first hall, with fast-track lanes for pre-registered visitors, group delegation entry and exhibitor badge collection.
The Industry 4.0 conference theatre is placed adjacent to the automation zone, with seating for 150 and open access for all registered visitors.
Exhibitor service desks, freight access gates, medical aid, food court and buyer lounges are marked on every plan. Freight movement is permitted outside show hours only.
KLE Ground, Rajajinagar. India's technology capital hosts the season opener of INDTEC EXPO, bringing together machine tool, automation and engineering buyers from across Karnataka and beyond.
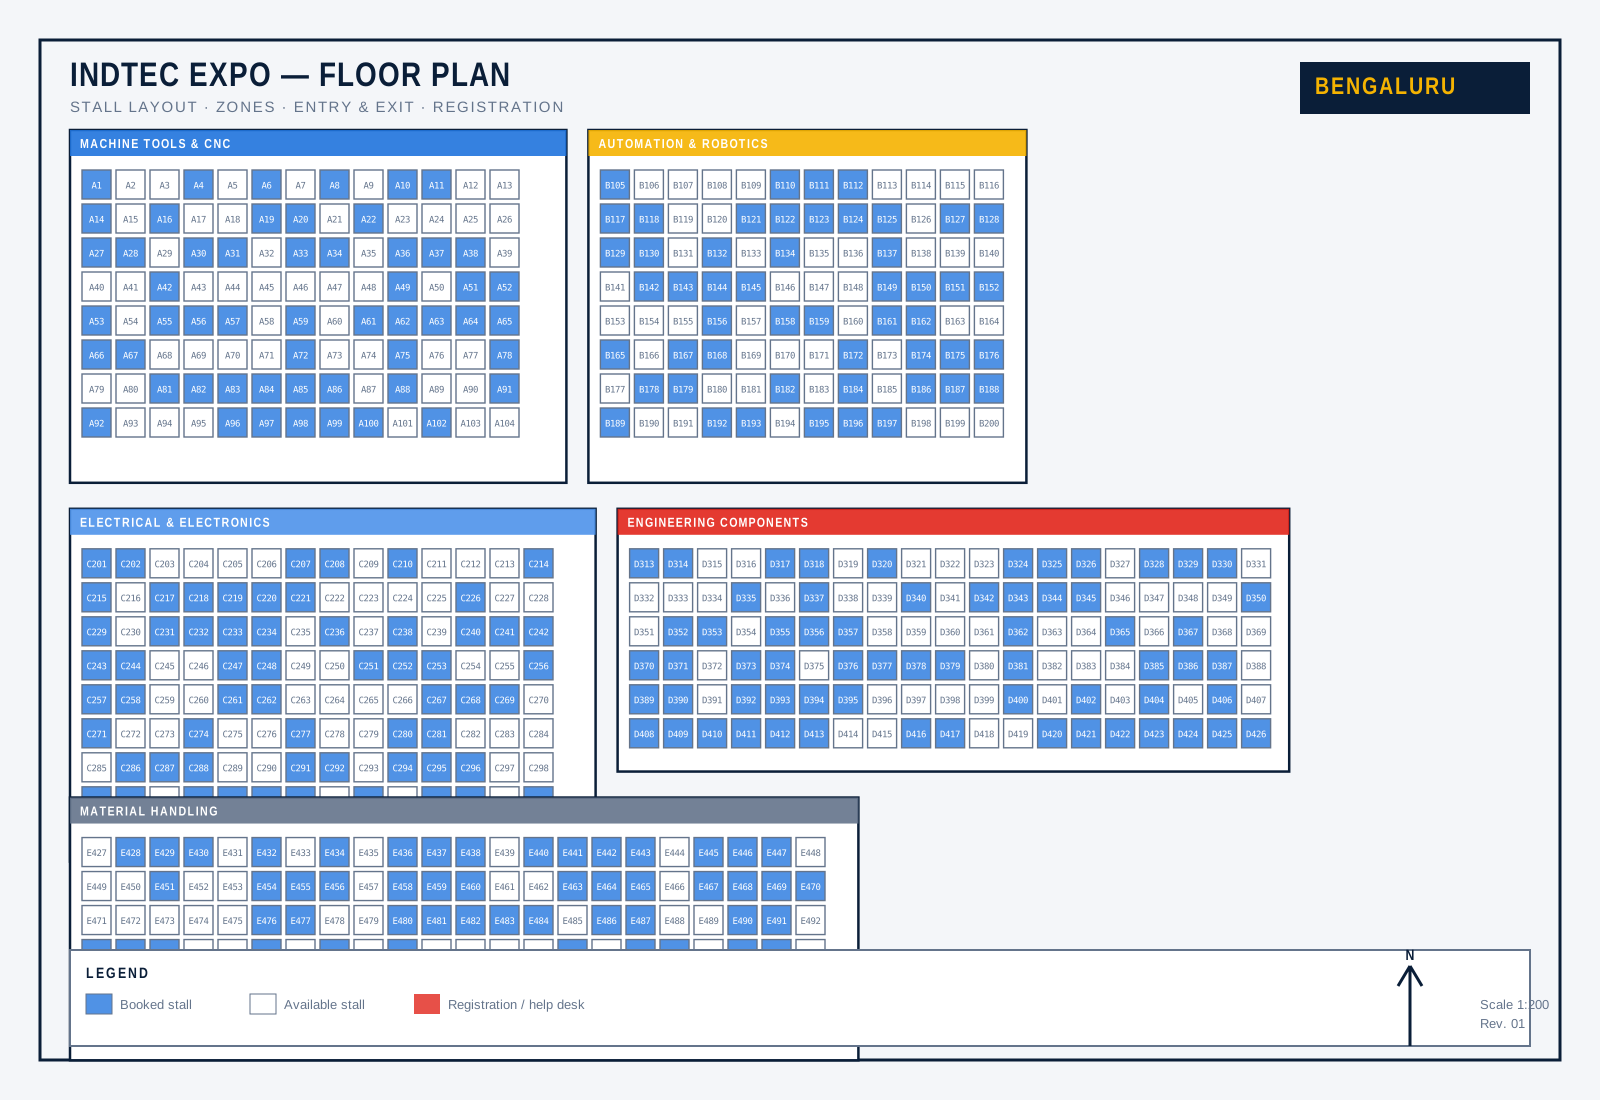
All configurations below are available for the Bengaluru edition. Customised inline and island layouts are quoted on request.
| Configuration | Size | Price | Includes |
|---|---|---|---|
| Raw Space | 6 m × 3 m | ₹4,500 / m² |
|
| Shell Scheme | 3 m × 3 m | ₹78,000 / stall |
|
| Premium Space | 6 m × 6 m | ₹6,000 / m² |
|
Codessia Road, Coimbatore, Codessia Road. The engineering capital of South India hosts the manufacturing edition of INDTEC EXPO, built for machine tool users, foundries, textile engineering and auto component makers.
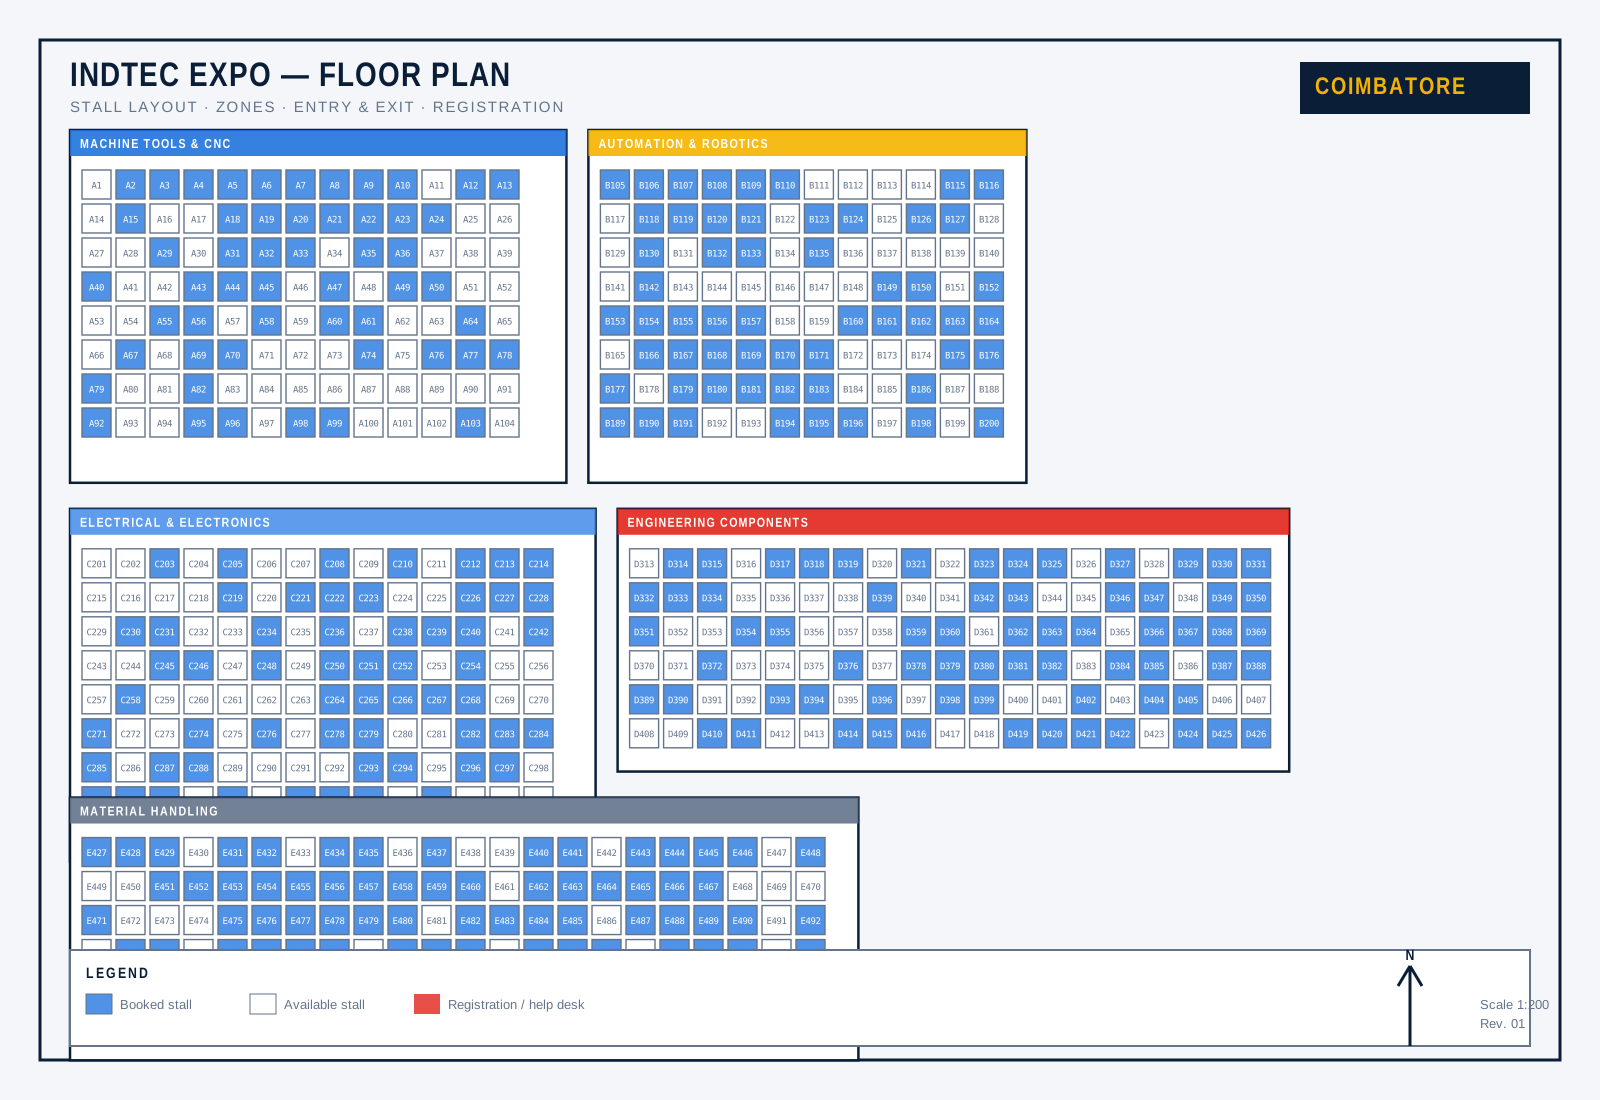
All configurations below are available for the Coimbatore edition. Customised inline and island layouts are quoted on request.
| Configuration | Size | Price | Includes |
|---|---|---|---|
| Raw Space | 6 m × 3 m | ₹4,200 / m² |
|
| Shell Scheme | 3 m × 3 m | ₹72,000 / stall |
|
| Premium Space | 6 m × 6 m | ₹5,600 / m² |
|
Hills Exhibition Center, Hosur. The four-day Hosur edition plugs into the Bengaluru–Hosur industrial corridor, one of India's fastest growing belts for auto, EV and precision engineering.
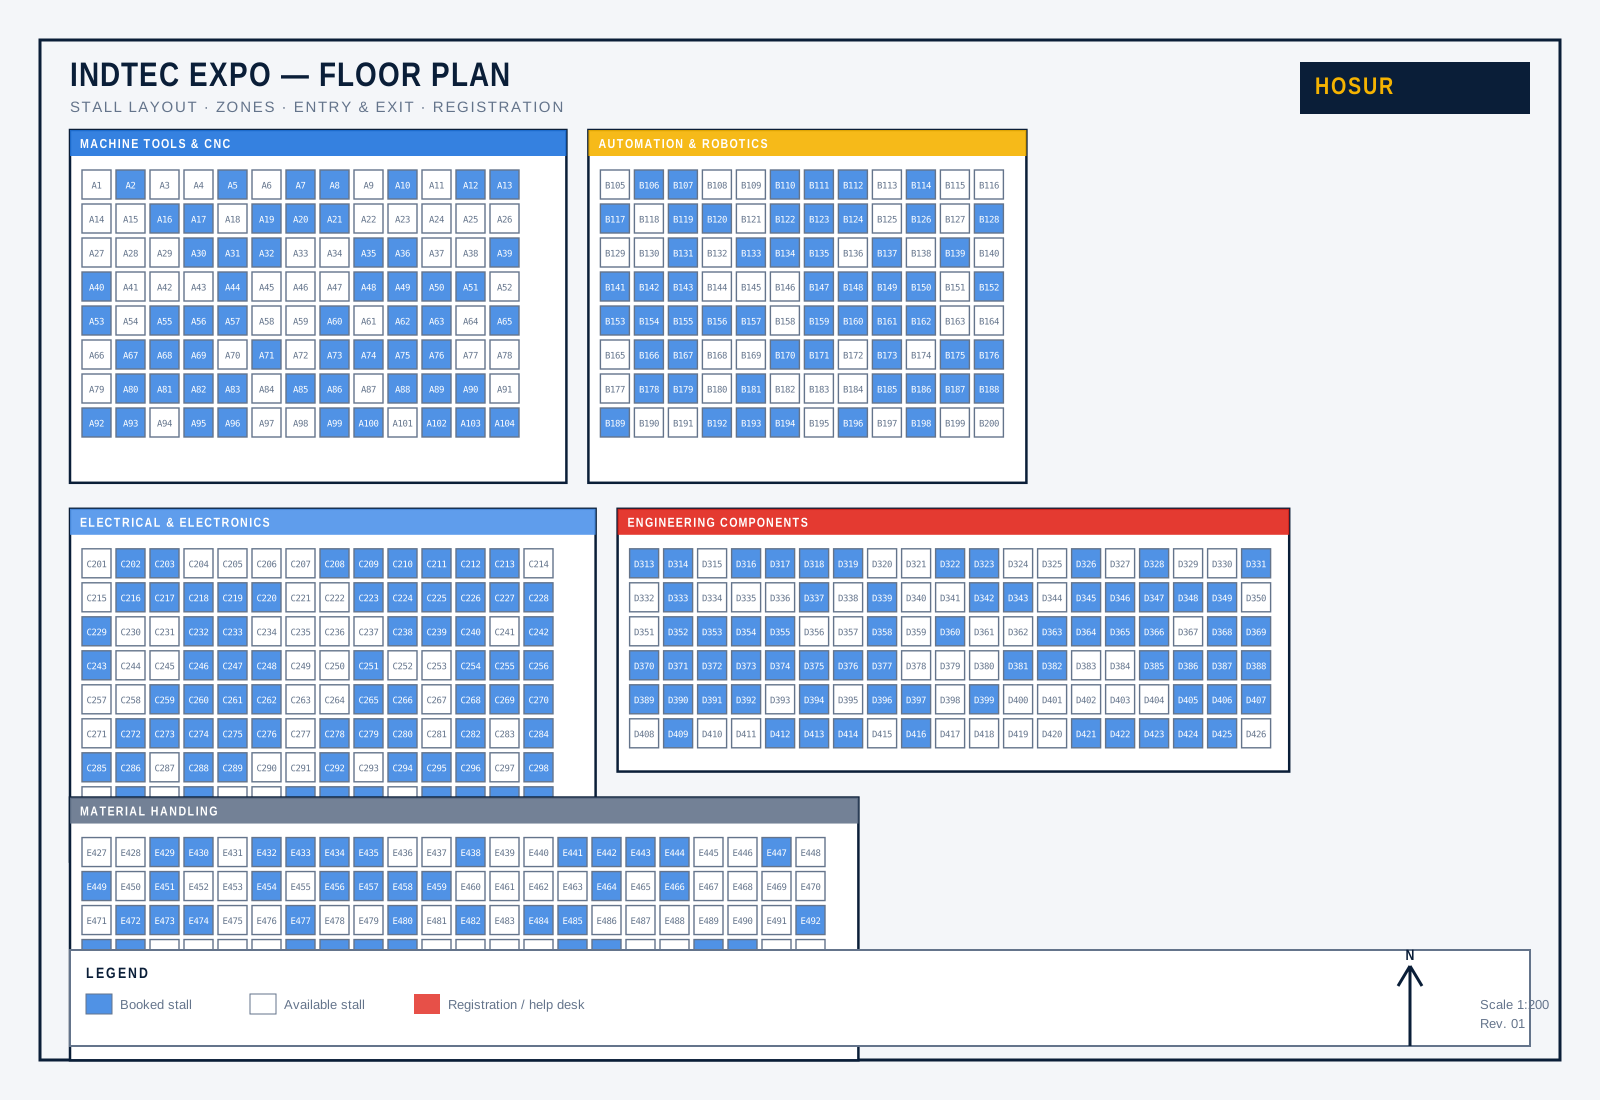
All configurations below are available for the Hosur edition. Customised inline and island layouts are quoted on request.
| Configuration | Size | Price | Includes |
|---|---|---|---|
| Raw Space | 6 m × 3 m | ₹4,000 / m² |
|
| Shell Scheme | 3 m × 3 m | ₹68,000 / stall |
|
| Premium Space | 6 m × 6 m | ₹5,400 / m² |
|
Corner spaces on the spine aisles and demonstration bays are allocated first. Submit an enquiry with your preferred edition and stall size — our team responds within one working day with an availability chart.


